
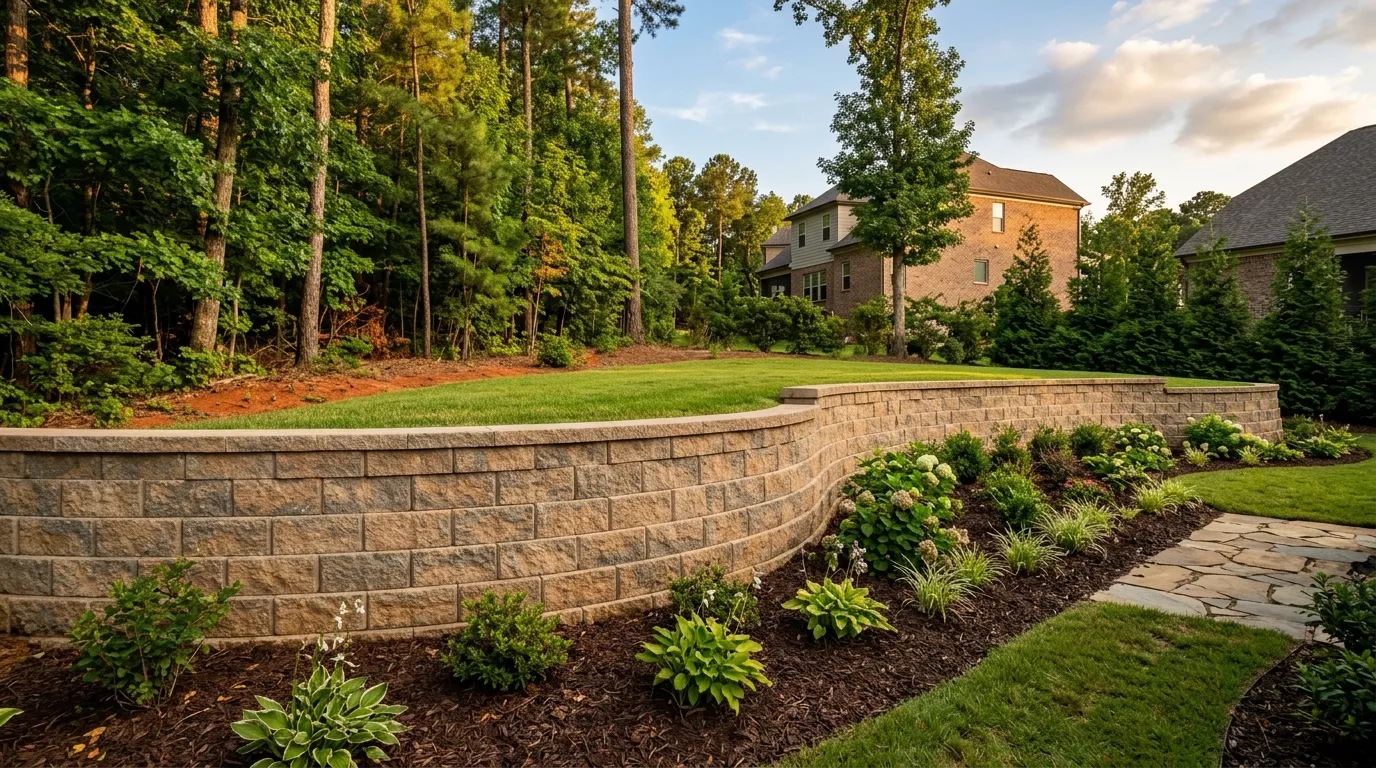
Retaining Walls • Raleigh, NC
Retaining Walls & Slope Retention in Raleigh, Durham, Chapel Hill & Across the Triangle
An eroding slope, a washout after every storm, water pooling against the foundation, a hillside you can't actually use. A retaining wall fixes the grade and the drainage at once. ALB builds poured-concrete and block walls on footings below frost depth with a built-in drainage system, so the wall holds the hill instead of fighting the clay. Project-manager oversight keeps the build aligned from footing to finish.
Turning an Unusable Triangle Slope Into Ground You Can Stand On
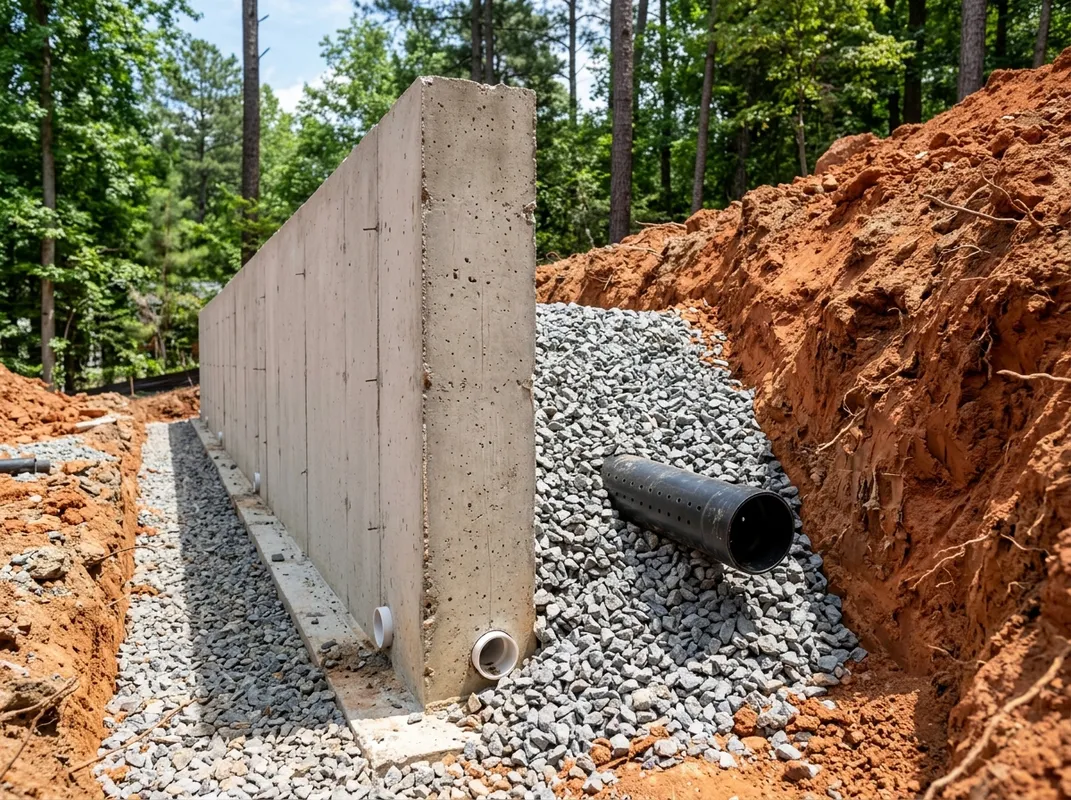
Gravel backfill and weep holes are essential for holding back soil's weight, so we build drainage directly into every wall from the start.
A retaining wall holds back tons of soil, and on Triangle clay it also has to hold back water. Piedmont red clay drains slowly and swells when saturated, so the real enemy of a wall here isn't the soil weight, it's the water pressure building up behind it. Build a wall without drainage and the clay will eventually push it out of plumb.
We pour footings below frost depth so the base doesn't heave, then build the wall as poured concrete or segmental block (SRW) depending on height and look. Behind it we place gravel backfill and weep holes or a perforated drain pipe so water escapes instead of loading the wall, and we add reinforcement sized to the height. Walls above roughly 4 feet typically need a permit and engineering, which we factor in from the start.
- Footings poured below frost depth to prevent heaving
- Poured concrete or segmental block sized to the slope
- Gravel backfill plus weep holes or drain pipe to relieve water pressure
- Reinforcement and engineering scaled to wall height
Types of Retaining Walls We Handle
From the material to the finish, the wall is built around your slope, the height it has to hold, and the look you want.
Wall Types
- Poured concrete walls for maximum strength and a clean face
- Segmental block (SRW) walls for a textured, modular look
- Terraced and tiered walls to break up a steep slope
Features & Finishes
- Seat walls to wrap a patio or fire-pit area
- Capped finishes for a finished top edge
- Integrated steps and planting terraces
Not Sure Which Option?
The ALB team walks the slope, reads how water moves across your lot, and recommends the wall type, height, and drainage approach that fits, with no pressure. If a wall needs engineering, the team tells you that up front.
Retaining Wall Applications
Where a well-built wall turns a problem slope into usable ground.
Slope Retention
Holding back a graded hillside to keep soil where it belongs and create level, usable ground above or below the wall.
Erosion Control
Stopping the washouts and ruts that storms carve into bare Triangle slopes, with backfill drainage that routes runoff instead of letting it cut the hill.
Raised Beds & Terraces
Tiered walls that turn an unusable slope into stepped planting terraces or raised garden beds with level ground at each level. Popular options: tiered block, capped finishes, integrated steps.
Driveway Cuts
Walls that hold back the bank where a driveway is cut into a slope, keeping soil off the drive and the cut face stable.
Patio Surrounds & Seat Walls
Low walls that frame a patio, double as seating, and create a defined outdoor room, often tied into a fire-pit area.
Foundation Protection
Walls and grading that move water and soil pressure away from the house, protecting the foundation from the saturated clay that pools against it.
Poured Concrete Wall vs Segmental Block vs Timber
Timber is cheapest but rots in Triangle humidity and fails within a couple of decades. Segmental block looks great and lasts well when the drainage is right. Poured concrete is the strongest and longest-lived, ideal for taller walls and heavy retention. The deciding factor on every one of them is the drainage behind it, which is where most walls actually fail.
Retaining Wall Upkeep & Drainage
A well-built retaining wall is close to maintenance-free, and most of what little upkeep it needs is about keeping the drainage working. A wall fails when water gets trapped behind it, so the care is mostly about not letting that happen.
Inspect Drains & Weep Holes
Check the weep holes and drain outlets a couple of times a year, especially after heavy storms, and clear anything blocking them. Clogged drainage is the number-one cause of wall failure on clay.
Keep the Backfill Clear
Don't pile soil, mulch, or debris against the wall's drainage zone or over the weep holes. Keep that area open so water can escape the way the wall was built to let it.
Watch for Bulging or Lean
Glance at the wall's line now and then. Any new bulge, lean, or cracking means water pressure is building behind it, and catching it early is a small fix versus a rebuild.
Routine Cleaning
Rinse the face to clear dirt, mildew, and efflorescence. In our humid climate, an occasional wash keeps a concrete or block wall looking sharp.
Why ALB Concrete Solutions for Retaining Walls
A retaining wall is structural. Done right, it holds a hillside for fifty years. Done wrong, it leans, bulges, and fails, and a failed wall takes the slope and sometimes the landscaping with it. The drainage and the footing are where it's won or lost, and both are out of sight.
Professional Team Oversight
Your project manager reads the slope, plans the drainage, and coordinates the footing and build details so structural decisions stay tied to the actual site conditions.
Coordinated ALB Team
The coordinated ALB team digs the footings, sets the drainage, and builds the wall, so the part you can't see gets the same attention as the face you can. No disconnected handoff on the backfill.
Higher-Grade Mixes
We use a higher-grade concrete with proper admixtures, reinforcement, and cure planning so the structure is built for the loads it has to carry.
Serving the Whole Triangle
From Raleigh through Wake, Durham, Orange, Chatham, and Johnston counties, we build walls for local slopes and the slow-draining clay behind them, and we handle the permit and engineering on taller walls.
Plan Your Retaining Wall
Tell us about your slope and the ALB team will follow up to schedule a free on-site estimate, usually the next day. A dedicated project manager will read the grade, plan the drainage, and tell you straight if a wall needs engineering. No pressure, no hard close.
Retaining Wall
FAQs
We build walls of many heights, but once a wall passes roughly 4 feet it typically requires a permit and an engineered design. Taller walls are often built in tiers to manage the load. The ALB team assesses your slope and tells you whether your project crosses that threshold from the start.
A poured concrete wall built on proper footings with working drainage commonly lasts 50 years or more, and segmental block walls 30-plus. The lifespan comes down to drainage. A wall that relieves water pressure lasts; one that traps water behind it fails early no matter the material.
Often, yes, especially for walls above about 4 feet, which usually need a permit and engineering in Raleigh and nearby towns. Lower walls may not. We check the local requirements for your lot and handle the permitting so the wall is built to code.
Because of the clay. Piedmont red clay drains slowly and swells when saturated, so without a way out, water builds up behind the wall and pushes it out of plumb. The gravel backfill and weep holes we build in let that water escape, which is what keeps the wall standing straight for decades.
It varies with height, length, material, and drainage needs, but retaining wall projects average around 15,000 dollars. Engineering and permits on taller walls add to that. The estimate is free and itemized so you see what the footing, wall, drainage, and finish each cost.
Yes, and it's one of the best reasons to build one. By holding back a slope, a wall creates level ground you couldn't use before, room for a patio, a garden, a play area, or just flat lawn where there used to be a hillside.
Related Concrete Services
The coordinated ALB team handles the work that turns your new level ground into usable space.
Concrete Patios
Once a wall levels the ground, a reinforced patio turns that new flat space into an outdoor room — often tied into a seat wall.
Learn moreWalkways & Sidewalks
Level, slip-resistant paths and integrated steps that connect terraced levels and tie the wall back into the rest of the yard.
Learn moreConcrete Flatwork
Pads, slabs, and other flat pours done with the same base prep and reinforcement as your wall's footings.
Learn moreBuilding Retaining Walls Across the Triangle
ALB Concrete Solutions builds retaining walls for homeowners throughout Greater Raleigh and the surrounding Triangle communities.
Turn a Slope You Can't Use
Into Ground You Can
A retaining wall starts with a free on-site estimate where the ALB team reads the slope and drainage, recommends the right wall and height, and sends an itemized written proposal within about two business days.